
Listing Courtesy of:  Northwest MLS as distributed by MLS GRID / Listed By: Alessandro Albi, Windermere Real Estate Capitol Hill, Inc.
 Northwest MLS as distributed by MLS GRID / Listed By: Alessandro Albi, Windermere Real Estate Capitol Hill, Inc.
115 17th Ave C Seattle, WA 98122
First Look
$920,000 (USD)
OPEN HOUSE TIMES
-
OPENSun, Nov 811:00 am - 1:00 pm

Description
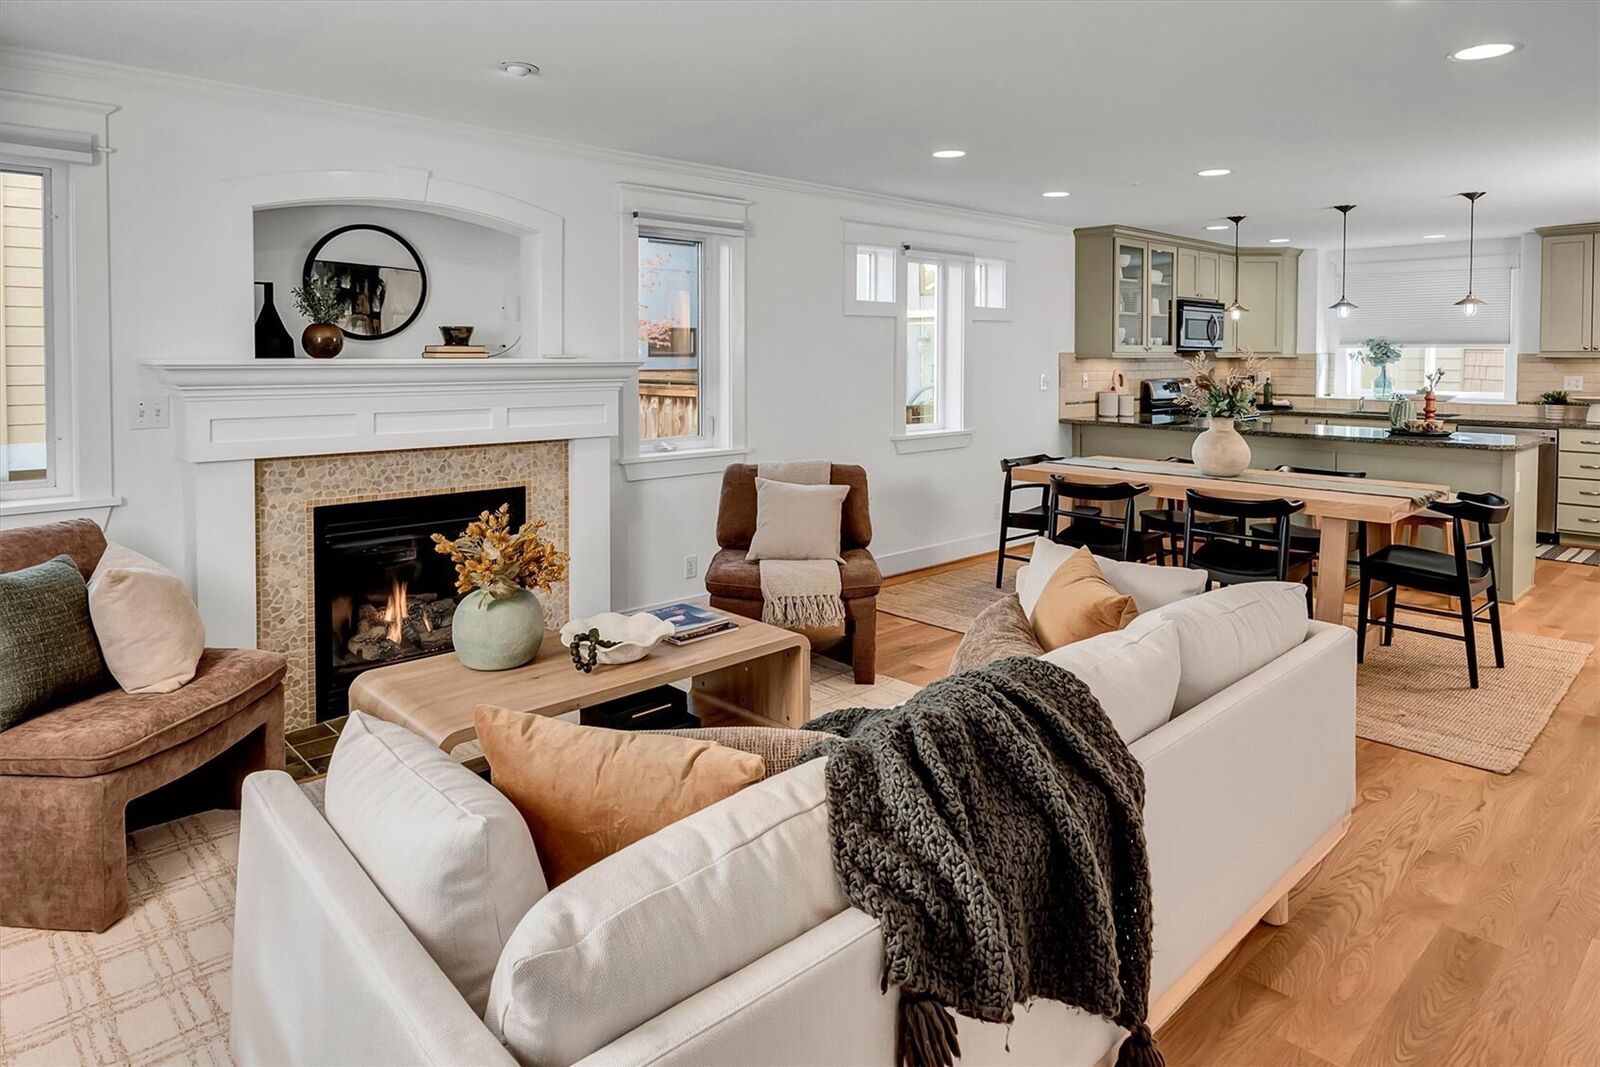
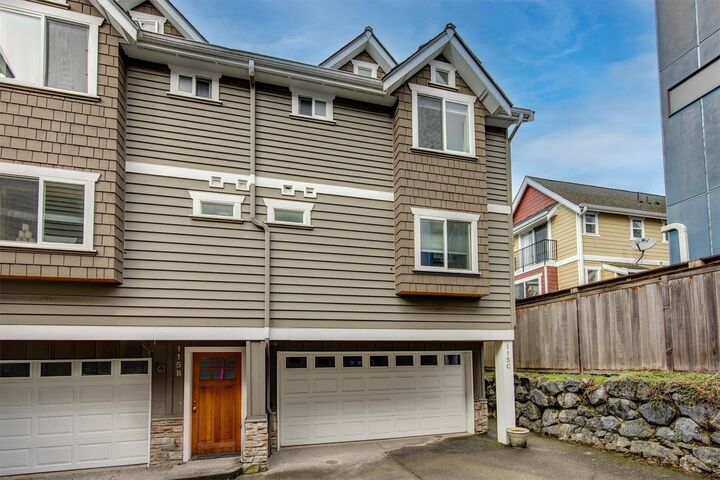
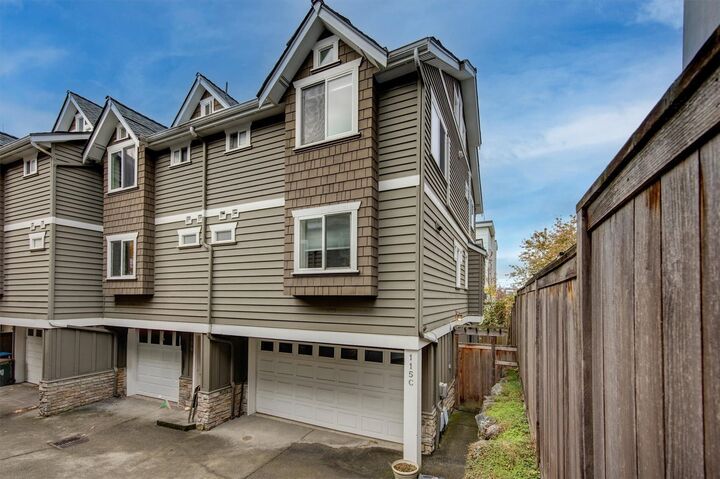
Space, character, and a location that’s hard to beat. Built in 2005 and lovingly maintained, this 1,769 sq ft townhome offers generous living space, quality construction, and a warm, welcoming feel. The spacious kitchen features abundant cabinetry and a pantry, perfect for daily cooking and entertaining, while the living room opens to a balcony with territorial views. A fireplace adds warmth on cool Seattle evenings, and three bedrooms and two and a half baths provide comfortable, flexible living, with ample storage throughout. Thoughtful updates include a recently replaced roof and an efficient heat pump with ductless mini-splits, providing both heating and air conditioning year-round. Outside, a private landscaped yard invites gardening, relaxing, or summer gatherings, and the two-car garage adds everyday convenience. Tucked in the back row of a small community, set back from the street, the home offers a peaceful retreat in the heart of the Central Area. Capitol Hill, First Hill, and downtown are just minutes away, along with parks, restaurants, cafés, and shops. Swedish Cherry Hill and Seattle University are close by, as are neighborhood favorites along 12th Avenue and Jackson Street. Bus 27 stops at the end of the block with a direct ride downtown, while Bus 14 and the RapidRide G Line on Madison make commuting simple. Come see this well-loved home that blends comfort, convenience, and a truly central location.
MLS #:
2592125
2592125
Taxes
$7,748(2025)
$7,748(2025)
Lot Size
1,479 SQFT
1,479 SQFT
Type
Townhouse
Townhouse
Year Built
2005
2005
Style
Townhouse
Townhouse
Views
Territorial
Territorial
School District
Seattle
Seattle
County
King County
King County
Community
Central Area
Central Area
Listed By
Alessandro Albi, Windermere Real Estate Capitol Hill, Inc.
Source
Northwest MLS as distributed by MLS Grid
Last checked Nov 8 2026 at 5:55 PM GMT+0000
Northwest MLS as distributed by MLS Grid
Last checked Nov 8 2026 at 5:55 PM GMT+0000
Bathroom Details
- Full Bathrooms: 2
- Half Bathroom: 1
Interior Features
- Pantry
- Dishwasher
- Microwave
- Disposal
- Fireplace
- Loft
- Refrigerator
- Dryer
- Washer
- Dbl Pane/Storm Window
- Vaulted Ceiling(s)
- Walk-In Closet(s)
- Dining Room
- Stove(s)/Range(s)
Subdivision
- Central Area
Property Features
- Deck
- Fenced-Fully
- Gas Available
- Cable Tv
- High Speed Internet
- Outdoor Fireplace
- Fireplace: Gas
- Fireplace: 1
- Foundation: Poured Concrete
Heating and Cooling
- Radiant
- Heat Pump
- Ductless
- Recirculation Pump
Flooring
- Hardwood
- Carpet
- Ceramic Tile
Exterior Features
- Wood
- Cement Planked
- Roof: Composition
Utility Information
- Sewer: Available
- Fuel: Natural Gas
School Information
- Elementary School: Bailey Gatzert
- Middle School: Wash Mid
- High School: Garfield High
Parking
- Attached Garage
Living Area
- 1,769 sqft
Estimated Monthly Mortgage Payment
*Based on Fixed Interest Rate withe a 30 year term, principal and interest only
Listing price
Down payment
%
Interest rate
%Mortgage calculator estimates are provided by Windermere Real Estate and are intended for information use only. Your payments may be higher or lower and all loans are subject to credit approval.
Disclaimer: IDX information is provided exclusively for consumers' personal, noncommercial use. It may not be used for any purpose other than to identify prospective properties consumers may be interested in purchasing. The data is deemed reliable but is not guaranteed by MLS GRID. Use of the MLS GRID Data may be subject to an end user license agreement prescribed by the Member Participant's applicable MLS, if any, and as amended from time to time.
Based on information submitted to the MLS GRID as of 11/8/2026 17:55. All data is obtained from various sources and may not have been verified by broker or MLS GRID. Supplied Open House Information is subject to change without notice. All information should be independently reviewed and verified for accuracy. Properties may or may not be listed by the office/agent presenting the information.
